
Lynn Leaders
REALTOR®


BEDS4
BATHS3
SQUARE FEET1,767
MLS#22527509
STATUSACTIVE
PROPERTY TYPEResidential - Townhouse
SUBDIVISIONMajestic Pointe II
SCHOOLBennington
Property Description
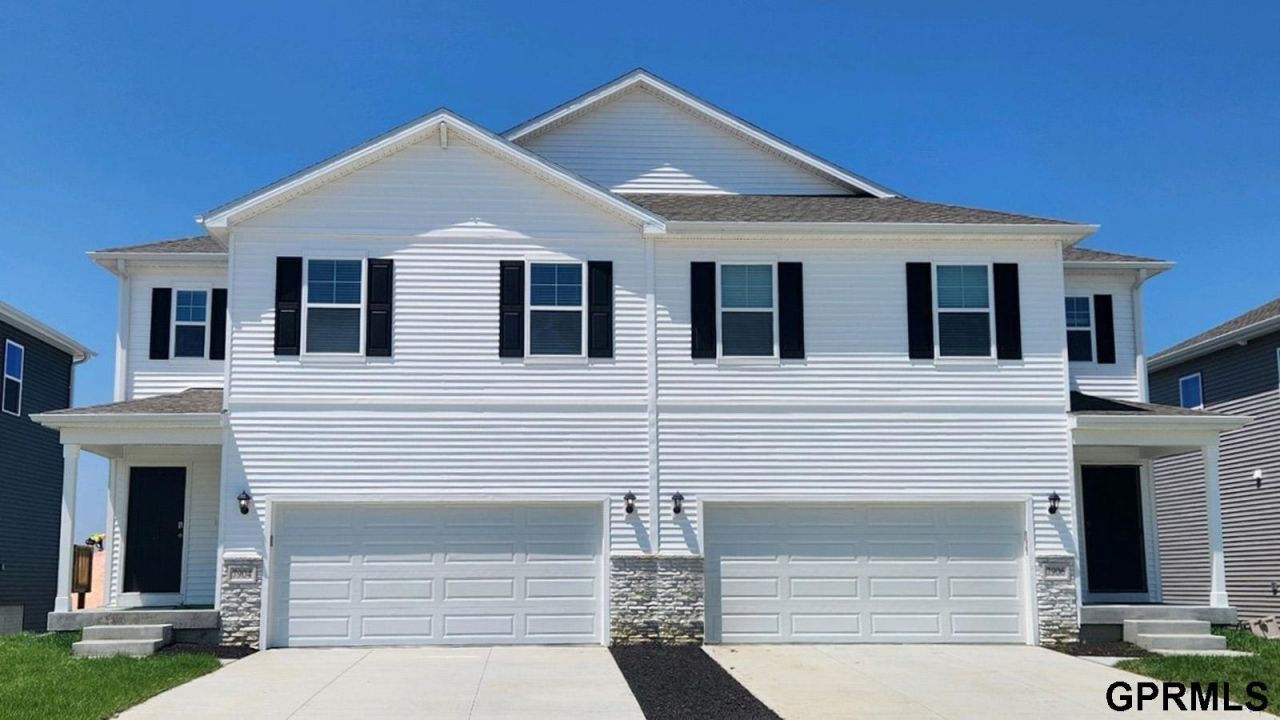
Welcome home to the Emerson in Majestic Pointe Twinhomes - a two-story duplex offering 1,767 sq. ft. of thoughtfully designed living space with 4 bedrooms and 2.5 baths. Perfect for a variety of lifestyles, the main level showcases an open-concept layout with a spacious living room, cozy electric fireplace, and large windows for natural light. The kitchen flows seamlessly into the dining area and includes white cabinetry, stainless steel appliances, a walk-in pantry, and a large center island. A guest bathroom, coat closet, and access to the attached 2-car garage complete the main floor. Upstairs, the private primary suite sits at the rear of the home and features a walk-in shower, dual sinks, and a walk-in closet. Two secondary bedrooms and a full bath are located at the front, along with a centrally placed laundry room. Contact us today to schedule a personal tour! Ask about builder incentives with preferred lender. Photos similar to.
Upcoming Open Houses
Open House Wednesday July 29th, 10:00am - 6:00pm
Open House Thursday July 30th, 10:00am - 6:00pm
Open House Friday July 31st, 10:00am - 6:00pm
Open House Saturday August 1st, 10:00am - 6:00pm
Open House Sunday August 2nd, 12:00pm - 5:00pm
Open House Monday August 3rd, 10:00am - 6:00pm
Open House Tuesday August 4th, 10:00am - 6:00pm
Open House Wednesday August 5th, 10:00am - 6:00pm
Property Features
Property Type: Residential - Townhouse
Basement: Yes
Basement: Egress, Unfinished
Cooling: Central Air
Days on Market: 307
Fireplaces: 1
Fuel Type: Gas
Garage: 2 car attached
Heating: Natural Gas, Forced Air
Home Style: 2 Story
Lot Size: 0.12 Acres
Property Type: Townhouse
Stories: 2.0
Taxes: $0
Year Built: 2025
Feature Descriptions
Appliances: Range, Dishwasher, Microwave
Baths 3/4: 1
Baths Full: 1
Baths Half: 1
Directions: Heading west on I-680, take the exit 3 for US-6 West towards Boys Town. Use the right lane to take the 144th street exit. After exiting turn right, onto 144th. Turn left onto Fort St and right onto N 168th St. In 1.8 miles turn left onto Reynolds St.
Exterior: Patio
Fencing: None
Financing Terms: VA Loan, FHA, Conventional, Cash
Fireplace: Electric
Fireplace Y/N: Yes
Foundation: Concrete Perimeter
HOA Fee: 675
HOA Y/N: Yes
Laundry Room Level: 2+
Lot: Up to 1/4 Acre.
Lot Dimensions: 35 x 161 x 35 x 161
Lot Size Range: Up To 1/4 Acre
Master Bathroom: 3/4
Model Home (Not For Sale): No
Original List Price: $309990
Parking: Attached
Primary Bath: Yes
Primary Bedroom Level: 2+
SID: 614
SQFT Above Grade Finished: 1767
SQFT Basement Total: 665
SQFT Main Floor: 1767
SQFT Total: 1767
Tax Year: 2024
Water: Public
Room Sizes
Bedroom 2: Level - 2nd Floor
Bedroom 3: Level - 2nd Floor
Bedroom 4: Level - 2nd Floor
Primary Bedroom: Level - 2nd Floor
Laundry Room: Level - 2nd Floor
Local Schools
High School: Bennington
Middle School: Bennington South
Elementary School: Bennington
School District: Bennington
Listed By / Shown By
Listed By
Agency Name: DRH Realty Nebraska LLC
Agency Phone: 402-500-2872
Shown By
Agent Name: Lynn Leaders
Agent Phone: (402) 677-7653

Estimate Your Payment
Estimated Payment
$ 1,413.99 per month $1,322.11 Principal & Interest $0.00 Property Tax (data not provided by mls) $91.87 Homeowner's InsuranceChange Payment Information



Privacy Policy / DMCA Notice / ADA Accessibility


This site is hosted, designed and copyright
© 1994 - 2026 by
Delta Media Group, Inc. -- Patent Pending --