
Lynn Leaders
REALTOR®


BEDS6
BATHS5
SQUARE FEET4,714
MLS#22620797
STATUSACTIVE
PROPERTY TYPEResidential - Single Family
SUBDIVISIONWINDGATE RANCH TWO
SCHOOLElkhorn
Property Description
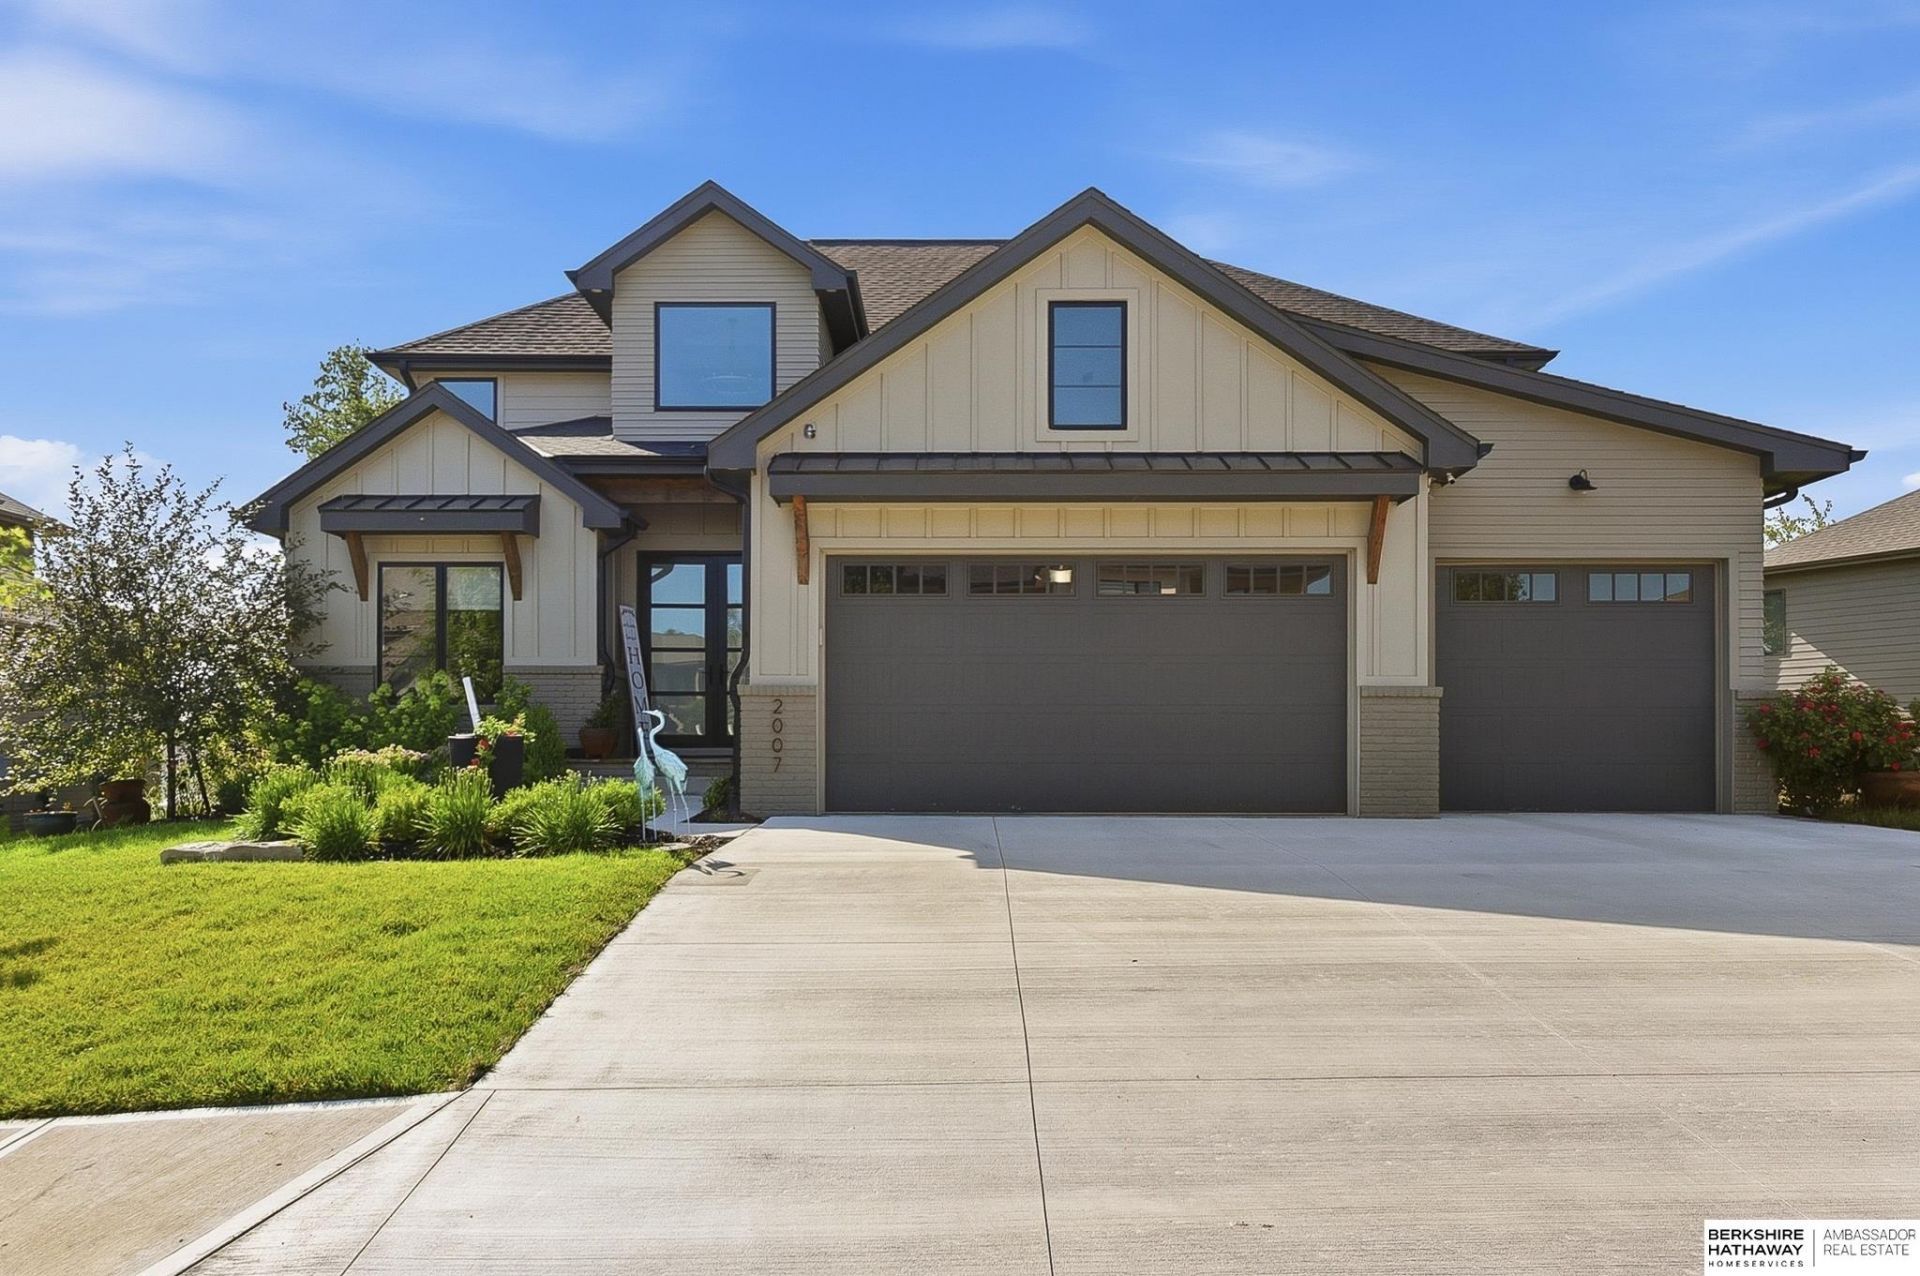
Stunning 6 Bed, 5 Bath Elkhorn Walkout - Main-Floor Primary & Chef's Kitchen Welcome to 2007 S 211th St, a stunning 1.5-story walkout in Elkhorn offering 6 bedrooms, 5 bathrooms, and a coveted main-floor primary suite. A soaring two-story foyer with glass double doors opens to a private vaulted office behind a rustic barn door. The great room impresses with a floor-to-ceiling brick fireplace, oversized picture window, and open cable-rail staircase. The chef's kitchen features a massive quartz island with seating for four, custom wood range hood, built-in stainless refrigerator and freezer, farmhouse sink, and wall ovens. Entertain year-round on the covered deck overlooking a fenced yard. The finished walkout lower level offers a full wet bar with beverage fridge plus a private bedroom and bath - ideal for guests or multigenerational living. Wide-plank hardwood floors, modern farmhouse curb appeal, and a 3-car garage complete this exceptional home. Schedule your private showing today!
Property Features
Property Type: Residential - Single Family
Basement: Walk-Out Access
Basement: Yes
Cooling: Central Air
Days on Market: 8
Fireplaces: 1
Fuel Type: Gas
Garage: 3 car attached
Heating: Natural Gas, Forced Air
Home Style: 1.5 Story
Lot Size: 0.25 Acres
Property Type: Single Family Residence
Roof Type: Composition
Stories: 1.5
Taxes: $16,003
Year Built: 2023
Feature Descriptions
Appliances: Oven, Refrigerator, Dishwasher, Disposal, Microwave, Cooktop
Baths 3/4: 1
Baths Full: 3
Baths Half: 1
Directions: Use GPS
Exterior: Covered Deck, Sprinkler System
Exterior: Brick/Other, Cement Siding
Fencing: None
Financing Terms: VA Loan, Conventional, Cash
Fireplace Y/N: Yes
Formal Dining: Yes
Foundation: Concrete Perimeter
HOA Fee: 125
HOA Y/N: Yes
Interior: Cable Available, Sump Pump, Exercise Room, Ceiling Fan(s), Drain Tile, Formal Dining Room, Pantry
Laundry Room Level: 2+
Lot: Over 1/4 up to 1/2 Acre
Lot Dimensions: 85' x 131'
Lot Size Range: 1/4 Acre Up To 1/2 Acre
Model Home (Not For Sale): No
Original List Price: $1186000
Primary Bath: Yes
Primary Bedroom Level: Main
Sewer: Public Sewer
SID: 557
SQFT Above Grade Finished: 3325
SQFT Basement Total: 1389
SQFT Below Grade Finished: 1389
SQFT Main Floor: 1819
SQFT Second Floor: 1506
SQFT Total: 4714
Tax Year: 2025
Utilities: Cable Available
Water: Public
Room Sizes
Bedroom 2: 15.3333 X 11.4167 Level - 2nd Floor
Bedroom 3: 15.3333 X 11.5 Level - 2nd Floor
Bedroom 4: 14.9167 X 12.0833 Level - 2nd Floor
Bedroom 5: 12 X 12.0333 Level - 2nd Floor
Primary Bedroom: 15.1667 X 15.5833 Level - Main Floor
Laundry Room: 10.2" X 6.8" Level - 2nd Floor
Local Schools
High School: Elkhorn South
Middle School: Elkhorn Valley View
Elementary School: Blue Sage
School District: Elkhorn
Listed By / Shown By
Listed By
Agency Name: BHHS Ambassador Real Estate
Agency Phone: 402-493-4663
Shown By
Agent Name: Lynn Leaders
Agent Phone: (402) 677-7653

Estimate Your Payment
Estimated Payment
$ 6,657.52 per month $4,978.02 Principal & Interest $1,333.58 Property Tax $345.92 Homeowner's InsuranceChange Payment Information



Privacy Policy / DMCA Notice / ADA Accessibility


This site is hosted, designed and copyright
© 1994 - 2026 by
Delta Media Group, Inc. -- Patent Pending --