
Lynn Leaders
REALTOR®


BEDS3
BATHS4
SQUARE FEET3,437
MLS#22620798
STATUSACTIVE
PROPERTY TYPEResidential - Townhouse
SUBDIVISIONSpring Green
SCHOOLWestside
Property Description
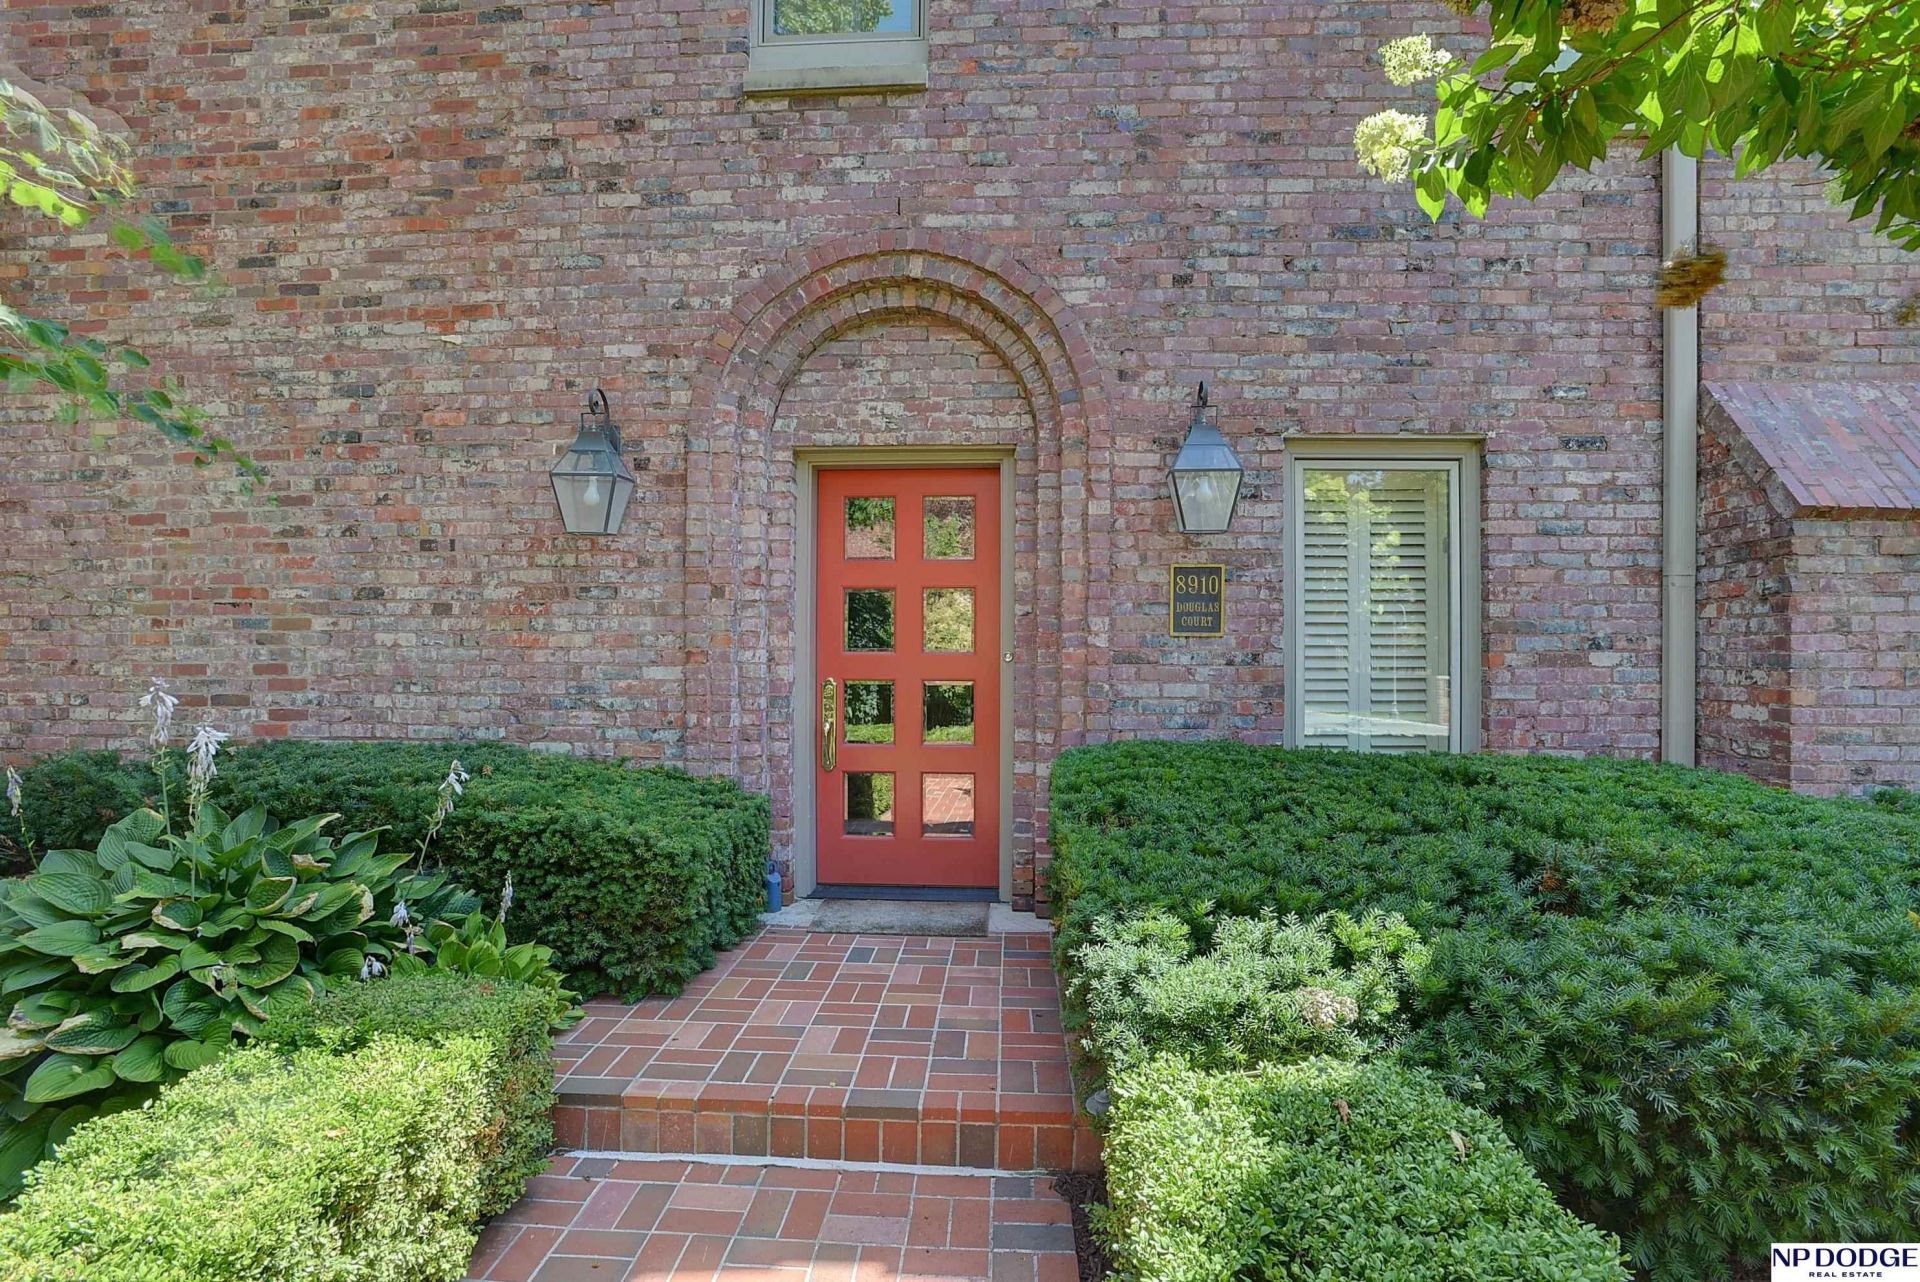
This desirable all brick townhome in Spring is move in ready and waiting for its next chapter. The clean lines and functional eat-in kitchen also provide access to your east facing patio. A two-story living room is elegant and inviting. A formal dining and an additional sitting area compliment the main floor. The primary offers an outstanding living space with large bath area. The second floor of the living room offers great views and sitting area for reading and relaxing. Come see the simpler side of living!
Property Features
Property Type: Residential - Townhouse
Basement: Daylight, Partially Finished
Basement: Yes
Cooling: Central Air
Days on Market: 9
Fireplaces: 1
Fuel Type: Gas
Garage: 2 car attached
Heating: Natural Gas, Forced Air
Home Style: 2 Story
Lot Size: 0.11 Acres
Property Type: Townhouse
Roof Type: Other
Stories: 2.0
Taxes: $10,746
Year Built: 1984
Feature Descriptions
Appliances: Humidifier, Refrigerator, Dishwasher, Disposal, Microwave, Double Oven, Cooktop
Baths 3/4: 2
Baths Full: 1
Baths Half: 1
Bedroom 2: Wall/Wall Carpeting, Window Covering, Ceiling Fan(s)
Bedroom 3: Wall/Wall Carpeting, Window Covering, Ceiling Fan(s)
Dining Room: Wood Floor, Window Covering
Directions: 90th St and W. Dodge Rd. South to Douglas Ct. Left to home.
Exterior: Porch, Patio, Lighting
Exterior: Brick
Family Room: Wall/Wall Carpeting, Window Covering, Bay/Bow Windows, Cath./Vaulted Ceiling, Exterior Door
Fencing: None
Financing Terms: Conventional, Cash
Fireplace: Living Room, Gas Log
Fireplace Y/N: Yes
Flooring: Carpet, Ceramic Tile, Wood
Foundation: Tile
HOA Fee: 480
HOA Y/N: Yes
Interior: Sump Pump, Wet Bar, Ceiling Fan(s), Window Covering, Bay Window(s), LL Daylight Windows, Skylight(s)
Kitchen: Wood Floor, Window Covering, Dining Area
Laundry: Ceramic Tile Floor
Laundry Room Level: Main
Living Room: Wood Floor, Window Covering, Fireplace
Lot: Up to 1/4 Acre., In City
Lot Dimensions: 22 x 39.66 x 22.67 x 26.78 x 36.15 x 16 x 54.25 x 78.64
Lot Size Range: Up To 1/4 Acre
Master Bathroom: 3/4,Double Sinks
Master Bedroom: Wood Floor, Window Covering, Walk-In Closet(s)
Model Home (Not For Sale): No
Original List Price: $879950
Other Room 1: Ceramic Tile Floor
Primary Bath: Yes
Primary Bedroom Level: 2+
Rec Room: Wetbar, Engineered Wood
Sewer: Public Sewer
SQFT Above Grade Finished: 2910
SQFT Basement Total: 1170
SQFT Below Grade Finished: 527
SQFT Main Floor: 1417
SQFT Second Floor: 1493
SQFT Total: 3437
Tax Year: 2025
Utilities: Electricity Available, Natural Gas Available, Water Available, Sewer Available
Water: Public
Windows: Window Covering, Bay Window(s), LL Daylight Windows, Skylight(s)
Room Sizes
Bedroom 2: 15 X 10.07 Level - 2nd Floor
Bedroom 3: 12.01 X 11.07 Level - 2nd Floor
Dining Room: 14.02 X 13.1 Level - Main Floor
Family Room: 17.06 X 12.01 Level - Main Floor
Kitchen: 18.1 X 9.01 Level - Main Floor
Living Room: 23.05 X 15 Level - Main Floor
Primary Bedroom: 20.02 X 14 Level - 2nd Floor
Rec Room: 19.04 X 17.01 Level - Basement
Laundry Room: 7.00 X 5.05 Level - Main Floor
Other Room 1: 12.00 X 7.00 Level - Main Floor
Other Room 2: 12.03 X 7.07 Level - 2nd Floor
Local Schools
High School: Westside
Middle School: Westside
Elementary School: Swanson
School District: Westside
Listed By / Shown By
Listed By
Agency Name: NP Dodge RE Sales Inc 86Dodge
Agency Phone: 402-330-5008
Shown By
Agent Name: Lynn Leaders
Agent Phone: (402) 677-7653

Estimate Your Payment
Estimated Payment
$ 4,845.59 per month $3,693.43 Principal & Interest $895.50 Property Tax $256.65 Homeowner's InsuranceChange Payment Information



Privacy Policy / DMCA Notice / ADA Accessibility


This site is hosted, designed and copyright
© 1994 - 2026 by
Delta Media Group, Inc. -- Patent Pending --