
Lynn Leaders
REALTOR®


BEDS5
BATHS5
SQUARE FEET4,811
MLS#22620809
STATUSACTIVE
PROPERTY TYPEResidential - Single Family
SUBDIVISIONVISTANCIA
SCHOOLElkhorn
Property Description
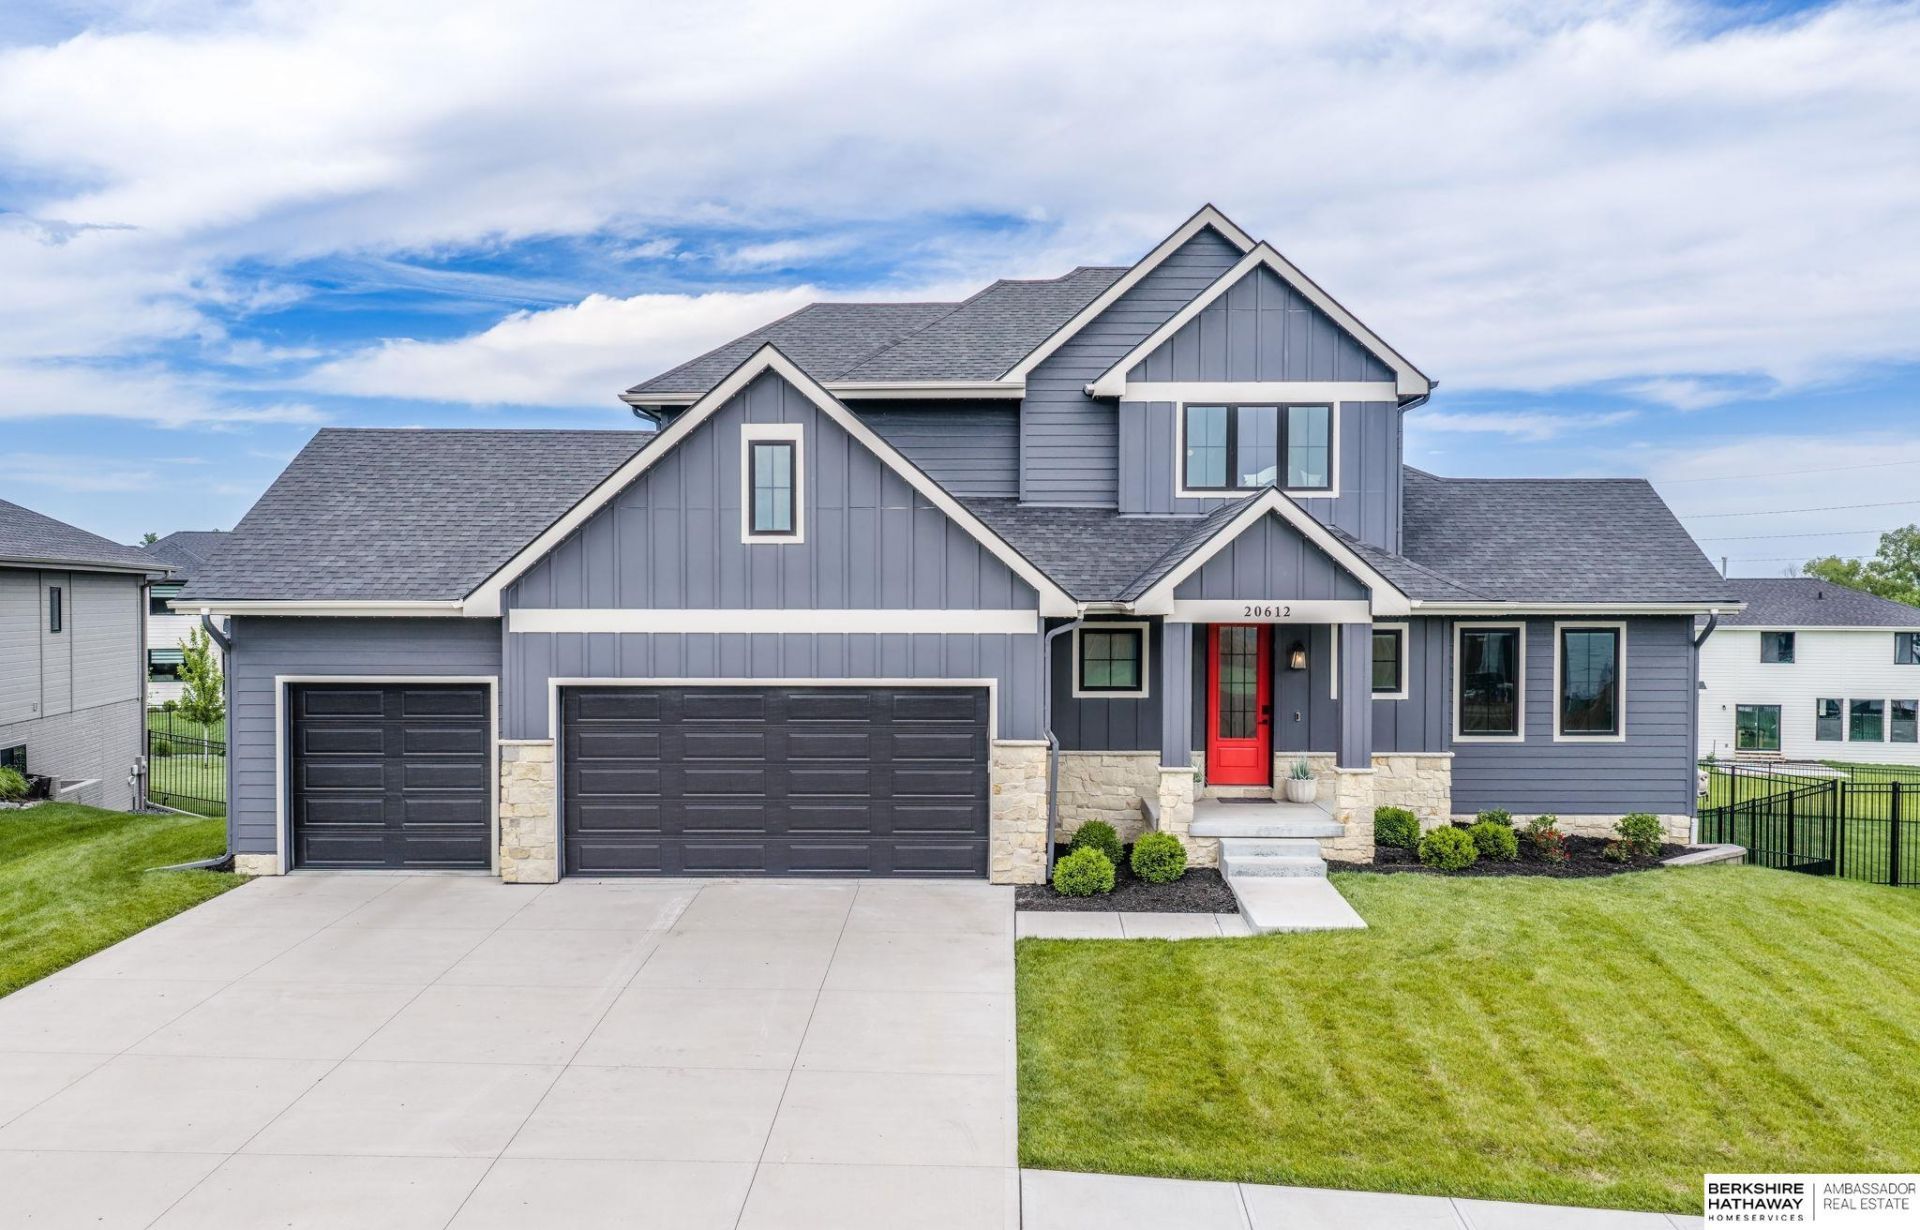
A beautifully maintained 1.5-story walkout offering over 4,800 finished square feet, 5 bedrooms, 5 bathrooms, and an exceptional combination of indoor comfort and outdoor living in the highly regarded Elkhorn School District. The open-concept main level features abundant natural light, spacious living areas, and a beautifully appointed kitchen with a large center island, walk-in pantry, and seamless flow for everyday living and entertaining. The main-floor primary suite offers a spa-like bath with a freestanding tub, walk-in shower, dual vanities, and walk-in close The walkout lower level is built for entertaining with a theater room, stylish bar area, and new carpet installed on main and 2nd floor. Outside, enjoy a fully fenced backyard featuring a custom half basketball court, playset, expansive flat lawn, and an enclosed covered deck with fireplace, creating the perfect space to relax and entertain year-round. Built just four years ago and enhanced with thoughtful owner upgrades.
Property Features
Property Type: Residential - Single Family
Basement: Yes
Basement: Walk-Out Access, Finished
Cooling: Central Air
Days on Market: 7
Fenced: Yes
Fireplaces: 3
Fuel Type: Gas
Garage: 3 car attached
Heating: Natural Gas, Forced Air
Home Style: 1.5 Story
Lot Size: 0.34 Acres
Property Type: Single Family Residence
Stories: 1.5
Taxes: $13,493
Year Built: 2021
Feature Descriptions
Appliances: Oven, Dishwasher, Disposal, Microwave, Cooktop
Baths 3/4: 1
Baths Full: 4
Baths Half: 1
Directions: consult GPS
Exterior: Covered Deck, Deck, Covered Patio, Sprinkler System, Lighting, Other
Exterior: Stone, Masonite
Fencing: Full, Iron
Financing Terms: VA Loan, Conventional, Cash
Fireplace Y/N: Yes
Foundation: Concrete Perimeter
HOA Fee: 225
HOA Y/N: Yes
Laundry Room Level: Main
Lot: Over 1/4 up to 1/2 Acre
Lot Dimensions: irreg
Lot Size Range: 1/4 Acre Up To 1/2 Acre
Master Bathroom: Full, Shower, Double Sinks
Model Home (Not For Sale): No
Original List Price: $900000
Primary Bath: Yes
Primary Bedroom Level: Main
Sewer: Public Sewer, Private Sewer
SID: 598
SQFT Above Grade Finished: 3166
SQFT Basement Total: 1950
SQFT Below Grade Finished: 1645
SQFT Main Floor: 1905
SQFT Second Floor: 1261
SQFT Total: 4811
Tax Year: 2025
Room Sizes
Bedroom 2: 14.3333 X 10.75 Level - 2nd Floor
Bedroom 3: 17.5 X 15.0833 Level - 2nd Floor
Bedroom 4: 20.3333 X 13.8333 Level - 2nd Floor
Bedroom 5: 17.9167 X 15.5 Level - Basement
Family Room: 17.5833 X 23.5 Level - Basement
Kitchen: 13.3333 X 18
Living Room: 26.5833 X 23.1667 Level - Main Floor
Primary Bedroom: 17.1667 X 15.4167 Level - Main Floor
Rec Room: 21.7" X 25.5" Level - Basement
Laundry Room: 9.6" X 10.5" Level - Main Floor
Other Room 1: 7.7" X 11.1" Level - Main Floor
Other Room 2: 8.2" X 13.0"
Other Room 3: 16.8" X 12.10" Level - 2nd Floor
Local Schools
High School: Elkhorn
Middle School: Elkhorn North Ridge
Elementary School: Stone Pointe
School District: Elkhorn
Listed By / Shown By
Listed By
Agency Name: BHHS Ambassador Real Estate
Shown By
Agent Name: Lynn Leaders
Agent Phone: (402) 677-7653

Estimate Your Payment
Estimated Payment
$ 5,164.51 per month $3,777.59 Principal & Interest $1,124.42 Property Tax $262.50 Homeowner's InsuranceChange Payment Information



Privacy Policy / DMCA Notice / ADA Accessibility


This site is hosted, designed and copyright
© 1994 - 2026 by
Delta Media Group, Inc. -- Patent Pending --