
Lynn Leaders
REALTOR®


BEDS4
BATHS4
SQUARE FEET4,349
MLS#22620983
STATUSACTIVE
PROPERTY TYPEResidential - Single Family
SUBDIVISIONSouth Hamptons
SCHOOLGretna
Property Description
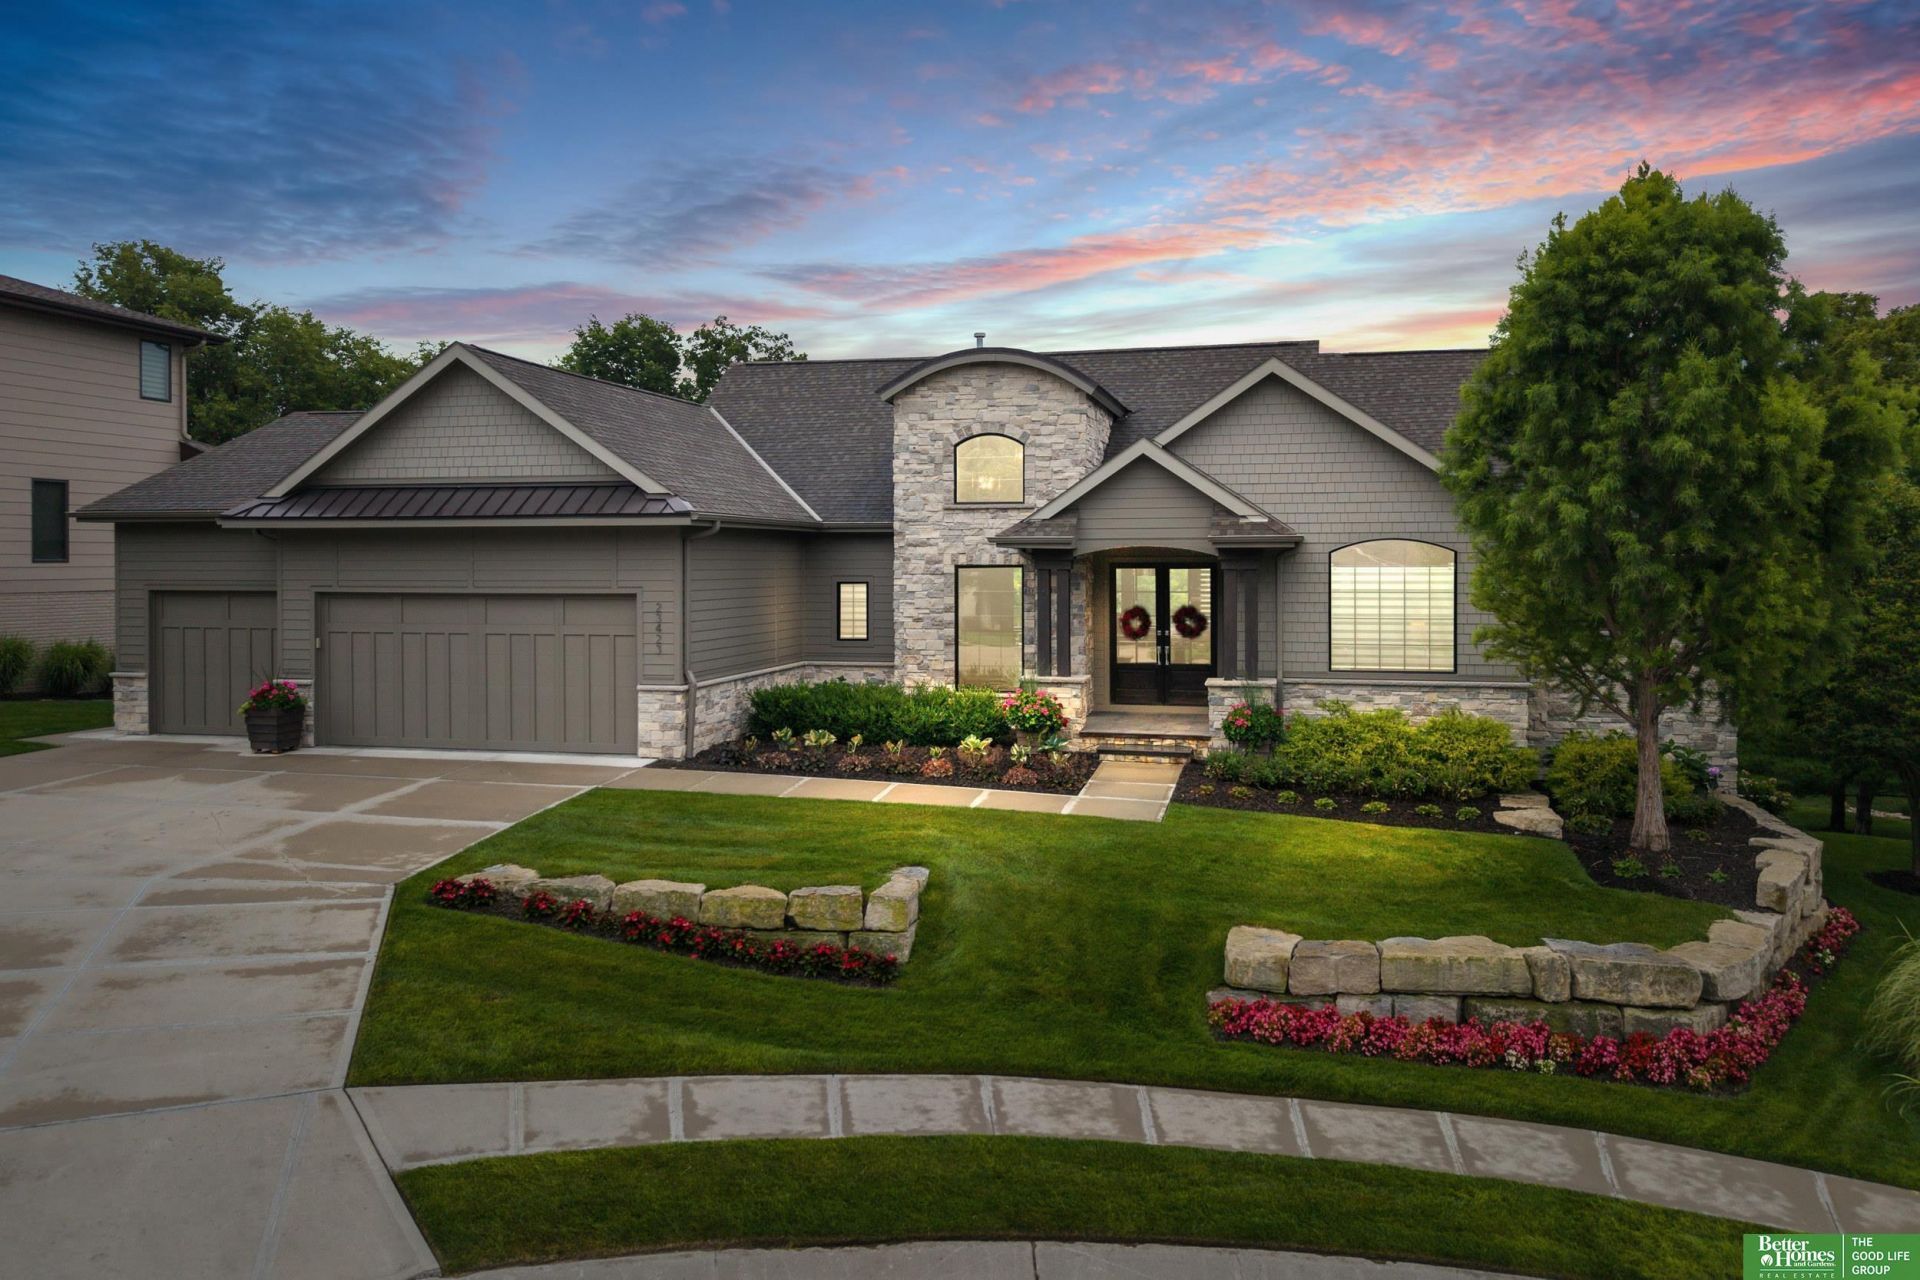
Nestled on a quiet, private cul-de-sac in sought-after South Hampton, this pre-inspected, one-owner custom ranch has been meticulously maintained and professionally interior designed. Offering 4 bedrooms, 4 baths, a 3-car garage, a flex room, and a private office off the kitchen, this home showcases hickory plank wood flooring, high-end finishes, a butler's pantry, premium appliances, and two laundry rooms. The walkout lower level is an entertainer's dream featuring a sunken bar with a full-size refrigerator, dishwasher, microwave, and oven. Enjoy the covered deck and patio overlooking a private backyard with no rear neighbors, mature landscaping, and plenty of room for the pool you've always wanted. Luxury, privacy, and exceptional craftsmanship come together in this remarkable home.
Property Features
Property Type: Residential - Single Family
Basement: Yes
Basement: Walk-Out Access, Finished
Cooling: Central Air
Days on Market: 6
Fireplaces: 1
Fuel Type: Gas
Garage: 3 car attached
Heating: Natural Gas, Forced Air
Home Style: Ranch
Lot Size: 0.38 Acres
Property Type: Single Family Residence
Roof Type: Composition
Stories: 1.0
Taxes: $16,005
Year Built: 2015
Feature Descriptions
Appliances: Range, Oven, Refrigerator, Water Softener, Washer, Dishwasher, Dryer, Disposal, Microwave
Baths 3/4: 2
Baths Full: 1
Baths Half: 1
Directions: Please use your preferred GPS
Exterior: Stone, Masonite, Wood Siding, Frame, Concrete
Exterior: Porch, Patio, Enclosed Porch, Covered Deck, Deck, Covered Patio, Sprinkler System
Fencing: None
Financing Terms: VA Loan, FHA, Conventional, Cash
Fireplace: Direct-Vent Gas Fire
Fireplace Y/N: Yes
Flooring: Carpet, Ceramic Tile, Wood
Foundation: Concrete Perimeter
HOA Fee: 300
HOA Y/N: Yes
Interior: Cable Available, Sump Pump, Wet Bar, High Ceilings, Exercise Room,2nd Kitchen, Ceiling Fan(s), Pantry, LL Daylight Windows
Laundry Room Level: Main
Lot: Over 1/4 up to 1/2 Acre, Cul-De-Sac, In Subdivision, Public Sidewalk, Curb Cut, Curb and Gutter, Level, Wooded, Irregular Lot, Secluded
Lot Dimensions: 148.39 x 56.43 x 42.2 x 179.78 x 118.52
Lot Size Range: 1/4 Acre Up To 1/2 Acre
Master Bathroom: 3/4,Double Sinks
Model Home (Not For Sale): No
Original List Price: $1245000
Primary Bath: Yes
Primary Bedroom Level: Main
Sewer: Public Sewer
SID: 540
SQFT Above Grade Finished: 2284
SQFT Basement Total: 2284
SQFT Below Grade Finished: 2065
SQFT Main Floor: 2284
SQFT Total: 4349
Tax Year: 2025
Utilities: Cable Available, Electricity Available, Natural Gas Available, Water Available, Sewer Available
Water: Public
Windows: LL Daylight Windows
Wooded: Yes
Room Sizes
Bedroom 2: 12.5833 X 13.9167 Level - Main Floor
Bedroom 3: 13.6667 X 14.4167 Level - Basement
Bedroom 4: 17.8333 X 19.8333 Level - Basement
Family Room: 18.4167 X 18.3333 Level - Basement
Kitchen: 13 X 18.3333 Level - Main Floor
Living Room: 18.4167 X 18.3333 Level - Main Floor
Primary Bedroom: 13.6667 X 20.75 Level - Main Floor
Laundry Room: 6.0" X 9.1" Level - Main Floor
Other Room 1: Level - Basement
Local Schools
High School: Gretna East
Middle School: Giles Creek
Elementary School: Falling Waters
School District: Gretna
Listed By / Shown By
Listed By
Agency Name: Better Homes and Gardens R.E.
Shown By
Agent Name: Lynn Leaders
Agent Phone: (402) 677-7653

Estimate Your Payment
Estimated Payment
$ 6,922.54 per month $5,225.67 Principal & Interest $1,333.75 Property Tax $363.13 Homeowner's InsuranceChange Payment Information



Privacy Policy / DMCA Notice / ADA Accessibility


This site is hosted, designed and copyright
© 1994 - 2026 by
Delta Media Group, Inc. -- Patent Pending --