
Lynn Leaders
REALTOR®


BEDS5
BATHS5
SQUARE FEET4,072
MLS#22621371
STATUSNEW
PROPERTY TYPEResidential - Single Family
SUBDIVISIONPrivada
SCHOOLElkhorn
Property Description
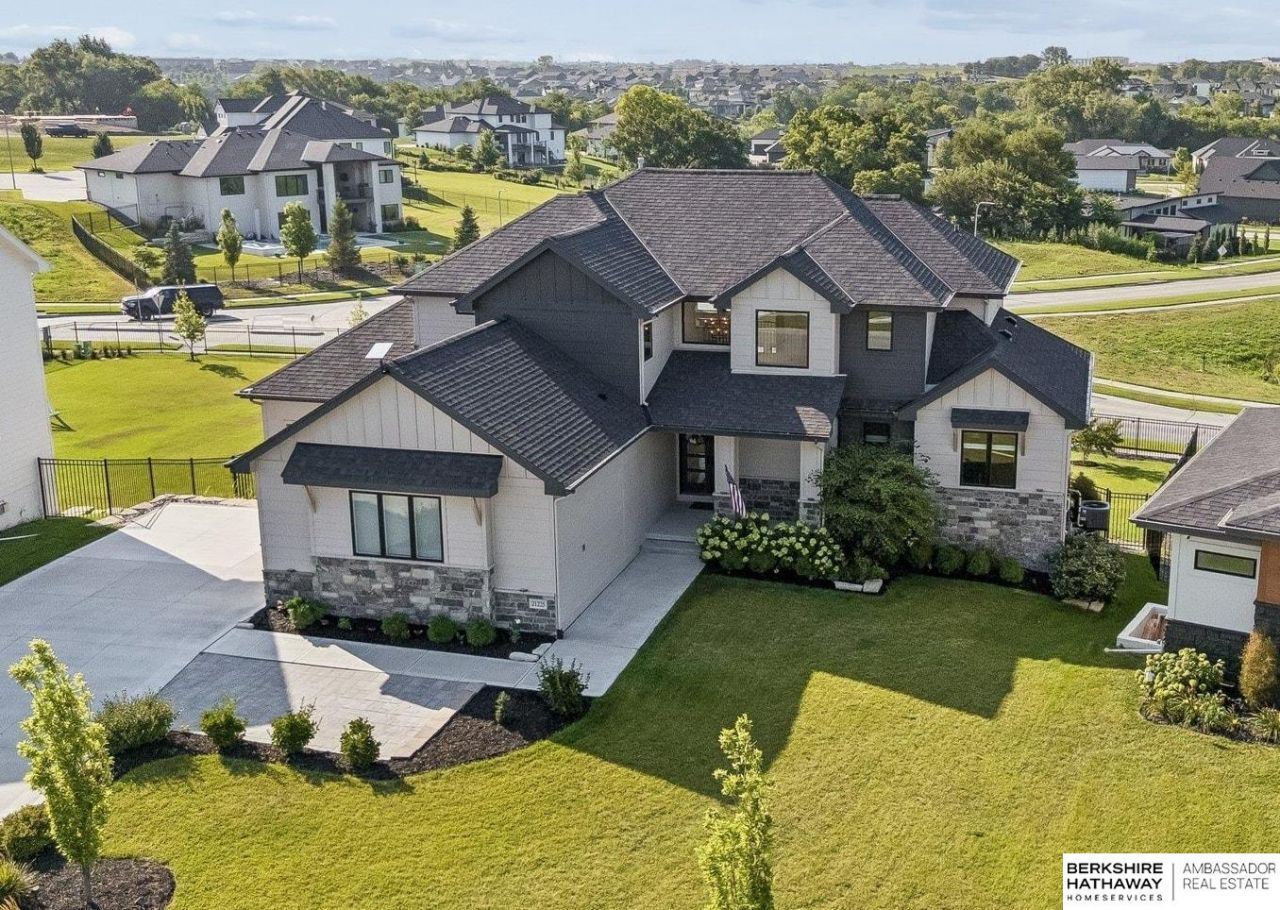
Spacious and inviting 1.5 story home on a huge walkout lot in Privada subdivision w/ stunning sunset views! This home features 5 Bedrooms, 5 Bathrooms and a 3 Car Garage w/ plenty of built in storage. The amenities include: a two-story entry and great room with soaring ceilings and a grand wall of windows offering tons of natural light. You'll love the open floor plan, kitchen w/ neutral finishes, soft close cabinetry, quartz counter tops, SS appliances, walk in pantry and dining area, main floor primary suite w/ spacious bathroom and walk-in closet and a pocket office conveniently located nearby, 3 nicely appointed bedrooms on the upper level all w/ direct bath access, newly finished lower-level w/ rec room, wet bar and large 5th bedroom. Fully fenced backyard perfect for entertaining! Close to schools, restaurants and so much more! AMA
Property Features
Property Type: Residential - Single Family
Basement: Yes
Basement: Walk-Out Access
Cooling: Central Air
Days on Market: 2
Fenced: Yes
Fireplaces: 2
Fuel Type: Gas
Garage: 3 car attached
Heating: Natural Gas, Forced Air
Home Style: 1.5 Story
Lot Size: 0.37 Acres
Property Type: Single Family Residence
Roof Type: Composition
Stories: 1.5
Taxes: $13,880
Year Built: 2023
Feature Descriptions
Appliances: Oven, Refrigerator, Water Softener, Dishwasher, Disposal, Microwave, Cooktop
Baths 3/4: 2
Baths Full: 2
Baths Half: 1
Bedroom 2: Wall/Wall Carpeting, Window Covering, Egress Window
Bedroom 3: Wall/Wall Carpeting, Window Covering, Egress Window
Bedroom 4: Wall/Wall Carpeting, Window Covering, Egress Window
Bedroom 5: Wall/Wall Carpeting, Egress Window
Directions: From 204th and West Center Rd, West to Blue Sage Dr. Turn left on Blue Sage Drive to South 210th Ave, Right to Joseph Street, Left on Joseph St to home on the left.
Exterior: Porch, Patio, Covered Deck, Covered Patio, Sprinkler System
Exterior: Stone, Masonite
Fencing: Partial, Other
Financing Terms: Conventional, Cash
Fireplace: Recreation Room
Fireplace Y/N: Yes
Flooring: Carpet, Ceramic Tile, Porcelain Tile, Luxury Vinyl, Plank
Foundation: Concrete Perimeter
Great Room: Window Covering, Fireplace,9'+ Ceiling
HOA Fee: 574.37
HOA Y/N: Yes
Interior: Cable Available, Sump Pump, Wet Bar, High Ceilings, Two Story Entry, Ceiling Fan(s), Pantry, Window Covering, Egress Window
Kitchen: Window Covering, Dining Area, Pantry, Balcony/Deck, Sliding Glass Door
Laundry Room Level: 2+
Lot: Over 1/4 up to 1/2 Acre, In Subdivision, Public Sidewalk
Lot Dimensions: 70.88 x 192.13 x 121.66 x 159.93
Lot Size Range: 1/4 Acre Up To 1/2 Acre
Master Bathroom: Full, Shower, Double Sinks
Master Bedroom: Wall/Wall Carpeting, Window Covering, Egress Window
Model Home (Not For Sale): No
Original List Price: $1220000
Primary Bath: Yes
Primary Bedroom Level: Main
Rec Room: Wall/Wall Carpeting, Fireplace, Sliding Glass Door
Sewer: Public Sewer
SID: 575
SQFT Above Grade Finished: 2758
SQFT Basement Total: 1693
SQFT Below Grade Finished: 1314
SQFT Main Floor: 1688
SQFT Second Floor: 1070
SQFT Total: 4072
Tax Year: 2025
Utilities: Cable Available, Electricity Available, Natural Gas Available, Water Available, Sewer Available, Phone Available
Water: Public
Windows: Window Covering, Egress Window
Room Sizes
Bedroom 2: 12 X 14 Level - 2nd Floor
Bedroom 3: 13.4 X 16 Level - 2nd Floor
Bedroom 4: 11 X 16 Level - 2nd Floor
Bedroom 5: Level - Basement
Kitchen: 16.6 X 17 Level - Main Floor
Primary Bedroom: 14 X 13.8 Level - Main Floor
Rec Room: Level - Basement
Laundry Room: 7 X 8 Level - 2nd Floor
Great Room: 16 X 16 Level - Main Floor
Local Schools
High School: Elkhorn South
Middle School: Elkhorn Valley View
Elementary School: Blue Sage
School District: Elkhorn
Listed By / Shown By
Listed By
Agency Name: BHHS Ambassador Real Estate
Agency Phone: 402-493-4663
Shown By
Agent Name: Lynn Leaders
Agent Phone: (402) 677-7653

Estimate Your Payment
Estimated Payment
$ 6,633.23 per month $5,120.73 Principal & Interest $1,156.67 Property Tax $355.83 Homeowner's InsuranceChange Payment Information



Privacy Policy / DMCA Notice / ADA Accessibility


This site is hosted, designed and copyright
© 1994 - 2026 by
Delta Media Group, Inc. -- Patent Pending --