
Lynn Leaders
REALTOR®


BEDS5
BATHS4
SQUARE FEET3,182
MLS#22621464
STATUSNEW
PROPERTY TYPEResidential - Single Family
SUBDIVISIONNorth Streams - Ruscello
SCHOOLMillard
Property Description
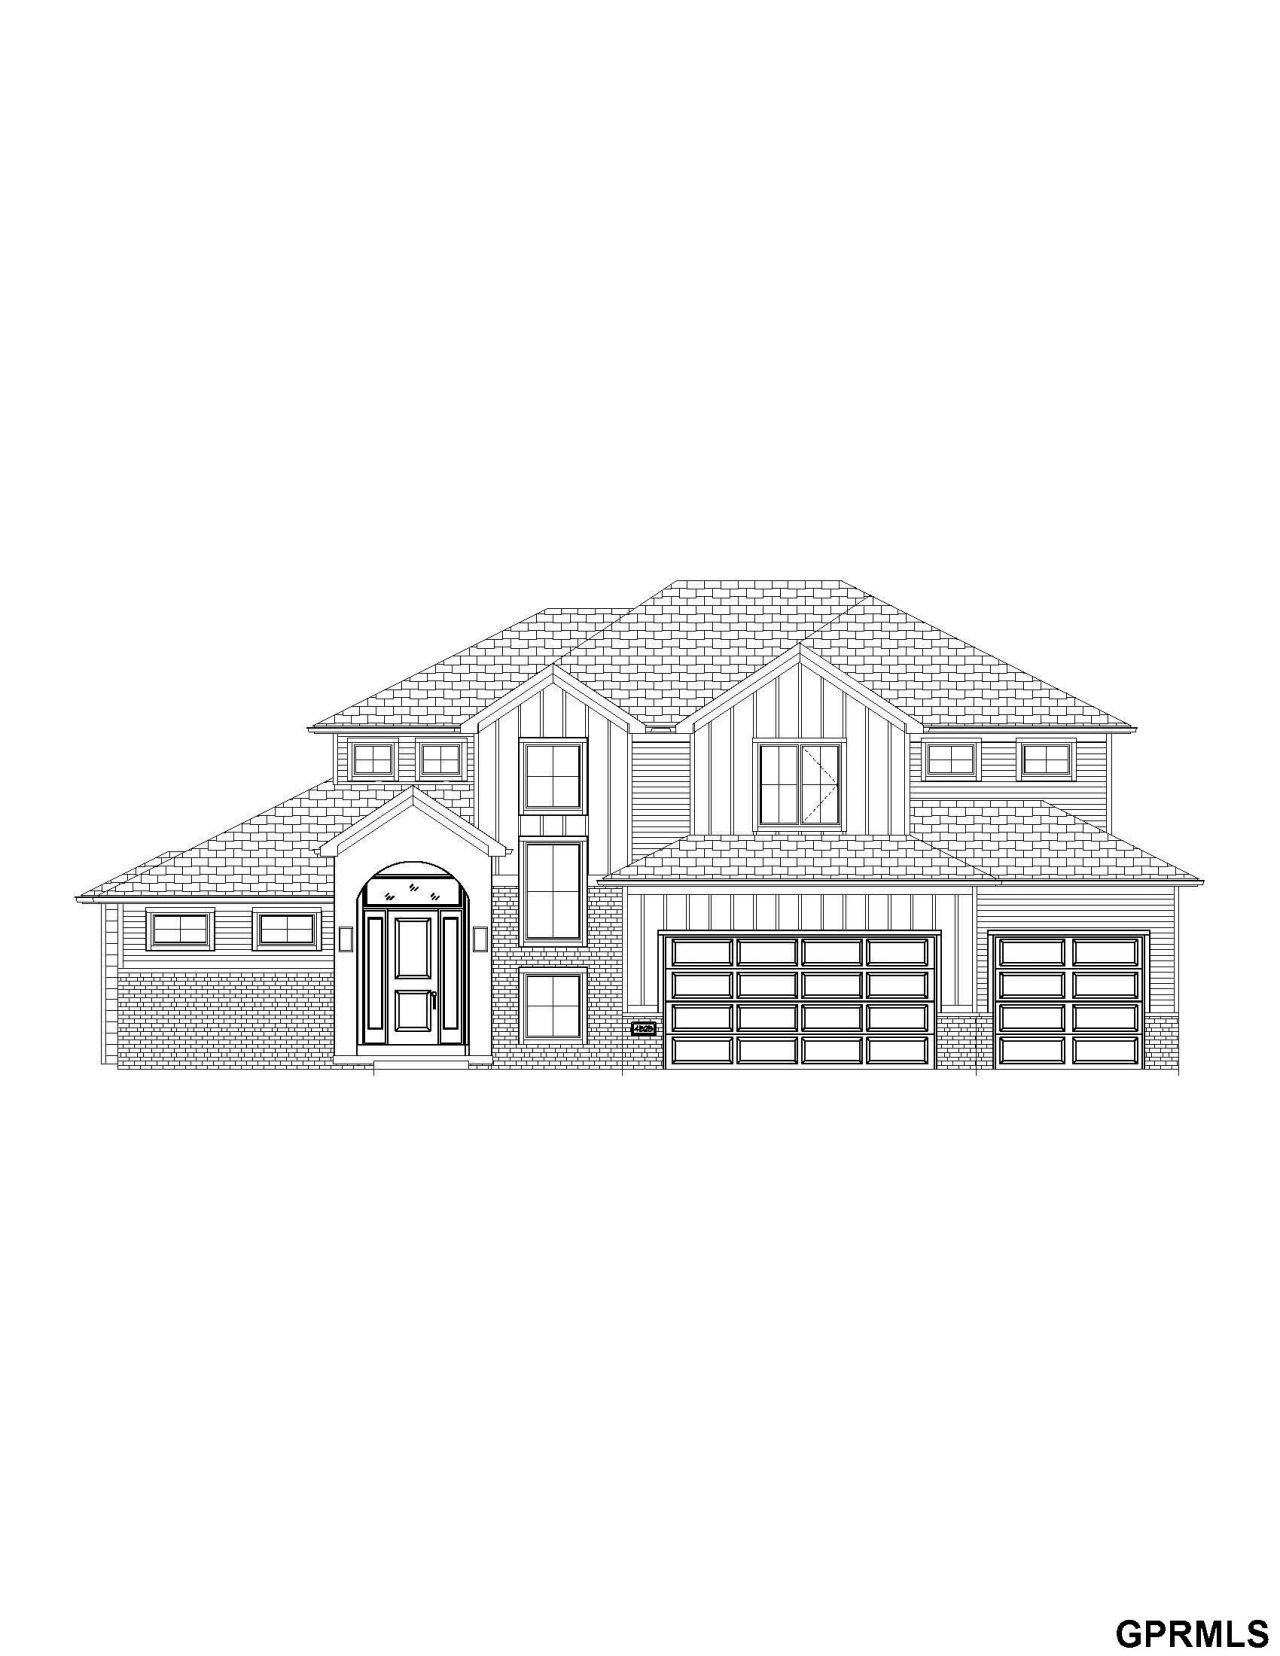
Modern 1.5-story Fieldmont in beautiful Ruscello! Situated in a premier Millard School District area, don't miss this modern home with sleek lines and spacious rooms! Loads of windows in the large great room with gas fireplace surrounded with sold surface & shiplap. Kitchen features large quartz island and huge walk-thru pantry! Oversized owner's suite offers huge closet and separate vanities! Tons of space to finish the lower level if you choose quickly! Close to nearby shopping, entertainment and thoroughfares! Millard Schools within walking distance. AMA - Photos of similar home
Property Features
Property Type: Residential - Single Family
Basement: Yes
Basement: Walk-Out Access
Cooling: Central Air, Zoned
Days on Market: 1
Fireplaces: 1
Fuel Type: Gas
Garage: 3 car attached
Heating: Natural Gas, Forced Air
Home Style: 1.5 Story
Lot Size: 0.24 Acres
Property Type: Single Family Residence
Roof Type: Composition
Stories: 1.5
Taxes: $1,020
Year Built: 2027
Feature Descriptions
Appliances: Oven, Dishwasher, Disposal, Microwave, Cooktop
Baths 3/4: 1
Baths Full: 2
Baths Half: 1
Directions: Google maps
Exterior: Stone, Masonite
Exterior: Patio, Deck, Sprinkler System
Fencing: None
Financing Terms: Conventional, Cash
Fireplace Y/N: Yes
Flooring: Carpet, Ceramic Tile, Luxury Vinyl, Plank
Foundation: Concrete Perimeter
HOA Fee: 100
HOA Y/N: Yes
Interior: Cable Available, High Ceilings, Pantry
Laundry Room Level: Main
Lot: Up to 1/4 Acre., In Subdivision, Public Sidewalk, Curb and Gutter, Wooded
Lot Dimensions: 80 x 133
Lot Size Range: Up To 1/4 Acre
Model Home (Not For Sale): No
Original List Price: $840850
Primary Bath: Yes
Primary Bedroom Level: Main
SID: 608
SQFT Above Grade Finished: 3085
SQFT Basement Total: 1881
SQFT Below Grade Finished: 97
SQFT Main Floor: 1918
SQFT Second Floor: 1167
SQFT Total: 3182
Tax Year: 2025
Utilities: Cable Available, Electricity Available, Natural Gas Available, Water Available, Sewer Available, Phone Available
Water: Public
Wooded: Yes
Room Sizes
Bedroom 2: Level - Main Floor
Bedroom 3: Level - 2nd Floor
Bedroom 4: Level - 2nd Floor
Bedroom 5: Level - 2nd Floor
Family Room: Level - Basement
Kitchen: Level - Main Floor
Living Room: Level - Main Floor
Primary Bedroom: Level - Main Floor
Laundry Room: Level - Main Floor
Local Schools
High School: Millard West
Middle School: Beadle
Elementary School: Ronald Reagan
School District: Millard
Listed By / Shown By
Listed By
Agency Name: Synergy Real Estate & Dev Corp
Shown By
Agent Name: Lynn Leaders
Agent Phone: (402) 677-7653

Estimate Your Payment
Estimated Payment
$ 3,859.57 per month $3,529.32 Principal & Interest $85.00 Property Tax $245.25 Homeowner's InsuranceChange Payment Information



Privacy Policy / DMCA Notice / ADA Accessibility


This site is hosted, designed and copyright
© 1994 - 2026 by
Delta Media Group, Inc. -- Patent Pending --